
Project · Results · Team · Related
Context
Collaborative housing - co-housing, housing cooperatives, community land trusts - is usually argued for on social and economic grounds, and that case is well made. Its climate performance was not: the evidence was largely anecdotal, which left a building type with a plausible carbon advantage absent from the evidence base policy actually uses.
That gap was about to matter. Under the EU Emissions Trading System and the revised Energy Performance of Buildings Directive, whole life carbon has to be calculated and disclosed for new buildings over 1,000 m² from 2028, and for all new buildings from 2030. A building type with no measured baseline cannot demonstrate a benefit it may already deliver.
CollaborativeCarbon established that baseline, and then tested the assumption behind it. The answer is more useful than the one the sector expected.
How we did it
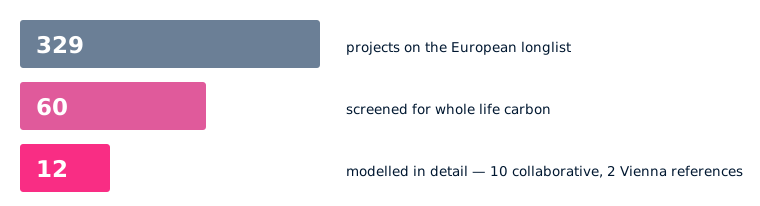
- A European longlist - 329 projects. We identified and compiled collaborative housing projects across Europe, with general information and floor area metrics for each.
- Typology-based screening - 60 projects. The projects that supplied enough data went through a whole life carbon screening, enough to show the distribution of results rather than a handful of exemplars.
- Detailed assessment - 10 projects, plus 2 references. The ten best-performing projects, spanning Austria, Switzerland, Germany, Spain, France and the UK and ranging from urban to rural, were modelled in 3D and assessed with the Madaster LCA tool, alongside two conventional Vienna housing blocks as a reference point. Results are reported per m² and per capita.
- Drivers, not just outcomes. The synthesis and driver analysis were done with TU Delft CO-Lab Research, and published openly on the CoLab Mapping Platform.
Insights
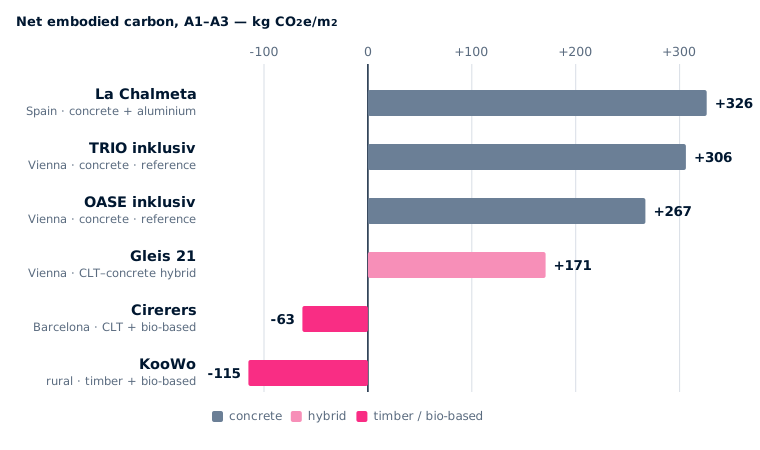
- The collaborative model does not decide carbon performance. Material choice does. Two projects in the same city, with comparable shared space, differ by more than 100 kg CO₂e/m² of embodied carbon depending on whether they are built in concrete or engineered timber. This is the central result, and it cuts against the assumption the study set out to test.
- The best projects are net negative in the production stage. KooWo, a rural timber and bio-based project, comes in at −115 kg CO₂e/m², and Cirerers, an eight-storey CLT block in Barcelona, at −63. Gleis 21 in Vienna, a CLT–concrete hybrid, reaches +171 against +306 and +267 for the two conventional Vienna references.
- Being collaborative saves nothing on its own. The weakest result in the study is La Chalmeta, a collaborative project in concrete and aluminium, at +326 kg CO₂e/m² - higher than either conventional reference block.
- Sharing space is a carbon strategy, not only a social one. The strongest projects use 22–53% less floor area per person than their national averages, while the space residents can actually use runs from 3 to 30 times the size of the private apartment. KooWo holds individual floor area to 31 m² per person and gives 16% of its net floor area to community space. The effect on per-capita emissions is large: around 19 t CO₂e per capita for best practice against roughly 32 t for the EU new-build average.
- Community-led process may make good choices more likely - but that is untested. It is plausible that collective decision-making favours timber and bio-based materials. The study did not quantify it, and says so.
What follows for policy
- Treat material choice as the primary lever. Mandate or incentivise low-carbon structural systems - timber, CLT and bio-based materials - in publicly funded housing.
- Make whole life carbon the primary metric. Shift housing policy, subsidies and standards onto it now, ahead of the 2028 and 2030 EU deadlines rather than in response to them.
- Write space sharing into housing standards. Smaller private units with generous shared amenities belong in planning guidance as a climate measure.
- Apply this beyond cooperatives. None of the above depends on the tenure model. The lessons transfer to affordable, public and mixed-tenure housing.
What we still do not know
- Which elements of the collaborative housing definition actually bear on whole life carbon, and which are incidental.
- How shared environmental values and community-led procurement change material and design decisions in practice.
- Whether collaborative projects shift construction norms in the neighbourhoods around them.
- How far the findings generalise across European climates, regulations and building cultures - and what Vienna’s public housing tradition has to teach the rest.
What is published
The complete study materials are on Zenodo under DOI 10.5281/zenodo.19452986:
- Synthesis, insights and recommendations - slide deck, 45 pages
- Factsheets for the shortlisted projects - 60 pages
- Dashboards for the selected projects - 10+2 pages
- Poster on the selected-project analysis - 1 page
- Supporting information: data on the shortlisted projects - general information, floor area metrics, whole life carbon screening
Project-level data for the twelve modelled projects - general information, floor area metrics, embodied carbon results, bill-of-quantities materials and BIM models - is available on reasonable request, at martin.roeck@riselabs.at.
Results
- Synthesis, factsheets, dashboards and supporting dataComplete study materials · RISE × einszueins, 2026 · DOI 10.5281/zenodo.19452986Open ↗
- Final resultsProject write-up · RISE labs on SubstackOpen ↗
- Project websiteBackground, project profiles and contactOpen ↗
Our experts

Partners
-
 RISE
Vienna, Austria
 einszueins architekturVienna, Austria
 TU DelftDelft, Netherlands
 European Community Land Trust NetworkBrussels, Belgium
 CoHabitatGeneva, Switzerland
TU Delft's contribution was through its CO-Lab Research group